

Building a custom home is one of the most exciting investments you’ll ever make. Every detail is carefully considered—from the floor plan and finishes to the layout of each room. Yet one of the most important systems in your home is often overlooked until construction is already underway: the electrical system.
While paint colors, flooring, and cabinetry can be changed later, electrical infrastructure becomes much more difficult and expensive to modify once the walls are closed. That’s why thoughtful new construction electrical planning is critical during the earliest stages of your project.
Today’s homes demand more from electrical systems than ever before. Smart devices, home offices, electric vehicles, entertainment systems, security technology, and energy-efficient solutions all require proper planning and installation. Working with an experienced electrical contractor during the blueprint phase helps ensure your home is comfortable, functional, safe, and ready for future technology.
At Kinsmen Electric, we help homeowners, builders, and contractors design electrical systems that support both current needs and future growth. Here’s what every homeowner should know about planning electrical systems for new construction homes electrical projects.
The Blueprint Phase: Why Early Electrical Consultation Is Critical

One of the biggest mistakes homeowners make is waiting too long to involve an electrician in the building process.
Electrical decisions affect nearly every aspect of your home’s functionality. The placement of walls, appliances, lighting fixtures, entertainment systems, and technology all influence the electrical design.
When electricians are involved early, they can collaborate with architects, builders, and homeowners to develop a comprehensive plan that avoids costly surprises later.
Early consultation allows you to:
- Optimize outlet and switch placement
- Plan dedicated circuits for major appliances
- Design lighting layouts for each room
- Prepare for future technology upgrades
- Ensure proper panel sizing
- Coordinate smart home features
- Avoid expensive change orders during construction
The goal isn’t simply to meet today’s needs. It’s to create a flexible system that can adapt to your family’s changing lifestyle over the next decade and beyond.
This proactive approach to new construction electrical planning can save thousands of dollars in future retrofit costs.
Custom Home Electrical Wiring Should Match How You Live
Every family uses their home differently. That’s why successful custom home electrical wiring begins with understanding daily habits and routines rather than simply following generic building plans. Consider how each room will function.
- Will your kitchen include multiple small appliances operating simultaneously?
- Do you work remotely and need dedicated power and data connections for a home office?
- Will children need charging stations for devices in bedrooms?
- Are you planning a home gym, workshop, or entertainment space?
These lifestyle considerations directly impact electrical design.
A thoughtful electrical plan ensures your home works with you rather than against you.
Living Rooms and Family Spaces
Modern living rooms often serve as entertainment hubs.
Large televisions, gaming systems, soundbars, streaming devices, and smart home controls all require power and connectivity.
Strategic outlet placement helps eliminate unsightly extension cords while creating clean, organized spaces.
Wall-mounted televisions may require recessed outlets and concealed wiring pathways for a polished appearance.
Kitchens
Today’s kitchens use significantly more electricity than those built even 15 years ago.
Coffee makers, air fryers, mixers, microwaves, wine refrigerators, and charging stations all compete for available outlets.
A well-designed electrical layout provides convenient access without overcrowding circuits.
Bedrooms
Bedrooms have evolved beyond simple sleeping spaces.
Many homeowners use bedrooms as workspaces, reading areas, or technology hubs.
Adequate outlet placement near beds, desks, and seating areas improves convenience and reduces clutter.
Home Offices
Remote work continues to influence home design.
Dedicated electrical circuits, surge protection, and robust network infrastructure help support computers, monitors, printers, and other office equipment.
Planning these features during construction is far easier than adding them later.
Future-Proof Home Wiring: Preparing for Tomorrow’s Technology

Technology evolves rapidly.
Many homeowners who built houses just ten years ago now wish they had installed additional wiring, larger electrical panels, or enhanced connectivity options.
That’s why future-proof home wiring has become one of the most important aspects of modern construction.
Future-proofing means designing infrastructure that can support technologies that may not even exist yet.
High-Speed Data Networks
Reliable internet access is no longer a luxury.
It’s a necessity.
While Wi-Fi technology continues to improve, hardwired network connections still provide superior speed, reliability, and security.
Installing structured cabling throughout the home during construction creates a strong foundation for:
- Home offices
- Streaming media
- Smart home devices
- Gaming systems
- Security systems
- Future networking technologies
Running data cables before drywall installation is significantly more cost-effective than retrofitting later.
Audio and Video Systems
Whole-home entertainment systems remain popular among homeowners building custom homes.
Proper home technology wiring can support:
- Multi-room audio systems
- Home theaters
- Outdoor entertainment areas
- Distributed video systems
- Smart televisions
Even if you don’t plan to install these systems immediately, pre-wiring creates valuable flexibility for future upgrades.
Smart Home Integration
Smart homes continue to become more sophisticated.
From lighting controls and smart thermostats to automated shades and voice-controlled systems, connected technology is becoming a standard feature in many homes.
Installing the necessary infrastructure during construction simplifies future implementation.
A well-designed electrical system supports seamless integration without requiring extensive modifications later.
Preparing for Electric Vehicle Charging

Electric vehicles are no longer a niche market.
As EV adoption continues to grow, homeowners increasingly recognize the importance of charging capabilities at home.
Installing EV-ready infrastructure during construction offers several advantages.
Even if you don’t currently own an electric vehicle, future buyers may consider charging capabilities a valuable feature.
Planning for EV charging typically involves:
- Dedicated circuits
- Appropriate panel capacity
- Garage wiring considerations
- Future charger installation locations
Adding these components during construction is far less expensive than upgrading electrical systems after the home is complete.
Electrical Rough-In for New Homes: Building a Strong Foundation
The electrical rough-in for new homes phase is where the foundation of your electrical system is installed.
During rough-in, electricians run wiring throughout the structure before insulation and drywall are installed.
This stage includes:
- Running branch circuits
- Installing outlet boxes
- Positioning switch boxes
- Wiring lighting locations
- Routing data cables
- Preparing appliance connections
- Installing service equipment
Because everything remains accessible during rough-in, adjustments can be made more efficiently than after walls are finished.
A thorough rough-in process also helps identify potential issues before they become costly problems.
Experienced electricians carefully review plans, verify measurements, and coordinate with other trades to ensure smooth project progression.
Eco-Friendly Design and Energy Efficiency
Modern homeowners increasingly prioritize sustainability and energy efficiency.
Fortunately, thoughtful electrical planning can help reduce energy consumption while supporting environmentally responsible living.
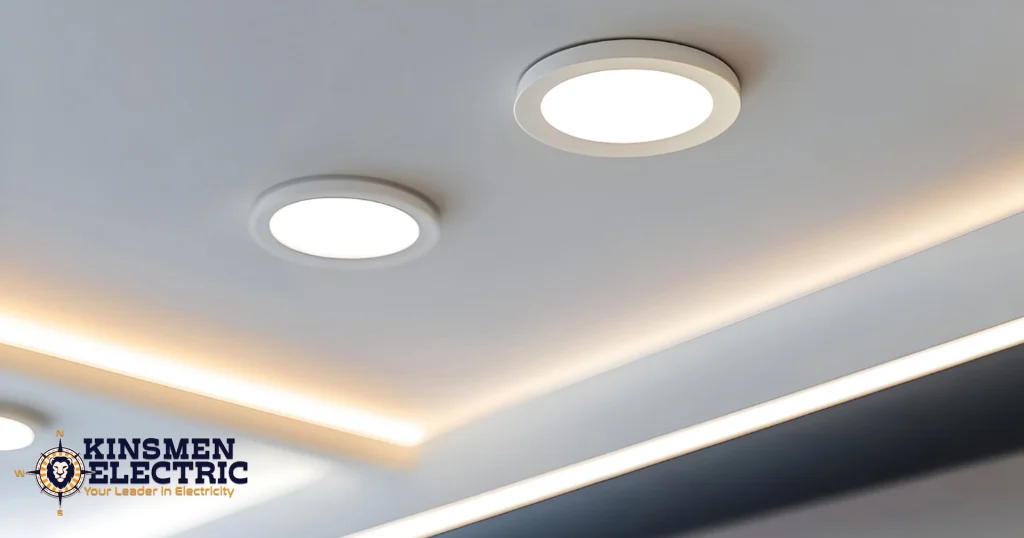
LED Lighting Systems
LED lighting has transformed residential electrical design.
Compared to traditional lighting technologies, LEDs offer:
- Lower energy consumption
- Longer lifespan
- Reduced maintenance
- Improved lighting quality
- Greater design flexibility
Strategic lighting placement combined with dimmers and smart controls can further enhance efficiency.
Smart Energy Management
Many homeowners now seek greater visibility into energy usage.
Modern electrical systems can support smart monitoring technologies that provide real-time consumption data.
These tools help homeowners identify opportunities to reduce waste and lower utility costs.
Solar Readiness
Even if solar panels aren’t part of your initial construction plans, preparing your home for future solar installation can be a wise investment.
Solar-ready planning may include:
- Conduit installation
- Electrical panel considerations
- Roof pathway planning
- Space allocation for future equipment
This forward-thinking approach simplifies future upgrades and reduces installation costs.
Backup Power Considerations
Power outages can disrupt daily life and create significant inconvenience.
Many homeowners now choose to prepare for backup power systems during construction.
Electrical planning can accommodate:
- Standby generators
- Battery storage systems
- Hybrid energy solutions
- Critical load panels
Installing infrastructure early allows easier integration if backup power becomes a future priority.
Safety Matters: Understanding Modern Electrical Code Requirements
Electrical codes exist to protect homeowners, families, and property.
As technology evolves, safety standards continue to change and improve.
Professional electricians stay current with these requirements to ensure every installation meets modern standards.
Code-compliant systems help reduce risks associated with:
- Electrical fires
- Overloaded circuits
- Shock hazards
- Equipment damage
- Improper grounding
Working with licensed professionals ensures your home’s electrical system meets all applicable local, state, and national requirements.
Why Professional Planning Prevents Expensive Retrofits
Many homeowners underestimate how difficult it can be to add wiring after construction is complete.
Once drywall is installed, simple upgrades can become major renovation projects.
Retrofitting often involves:
- Cutting and repairing walls
- Running exposed wiring pathways
- Additional labor costs
- Project delays
- Interior finish repairs
These expenses add up quickly.
By investing in comprehensive new construction electrical planning upfront, homeowners avoid many of these challenges.
Whether it’s additional outlets, data cabling, EV charging, or smart home infrastructure, planning ahead delivers significant long-term value.
Partnering with the Right Electrical Contractor
Building a custom home requires collaboration among many professionals.
Choosing an experienced electrical contractor ensures your vision translates into a practical, safe, and future-ready electrical system.
A qualified electrical partner will:
- Review construction plans thoroughly
- Identify opportunities for improvement
- Recommend future-ready solutions
- Ensure code compliance
- Coordinate with builders and designers
- Deliver high-quality workmanship
At Kinsmen Electric, we understand that every custom home is unique. Our team works closely with homeowners and builders to design electrical systems that support today’s needs while preparing for tomorrow’s innovations.
Build for the Future from Day One
Your dream home should be ready for the way you live today—and the way you’ll live tomorrow.
Thoughtful planning, strategic wiring layouts, modern technology integration, and code-compliant installation all contribute to a home that remains functional, efficient, and adaptable for years to come.
Whether you’re planning smart home features, preparing for electric vehicles, creating a dedicated home office, or exploring renewable energy options, early electrical design plays a critical role in long-term satisfaction.
If you’re building a new home, don’t wait until construction is underway to think about your electrical system. Contact Kinsmen Electric today to discuss your project and discover how expert planning can help create a safer, smarter, and more future-ready home.