

A kitchen or bathroom remodel can completely transform your home. New cabinets, countertops, flooring, appliances, fixtures, and finishes can make an older space feel brand new.
But there’s one part of the renovation that homeowners often think about too late: the electrical system.
You may have carefully planned where every cabinet will go, selected the perfect backsplash, and picked out your dream refrigerator—only to discover that there isn’t an outlet where you need one. Or your existing electrical panel may not have the capacity for your new appliances. Maybe the lighting that looked great on paper leaves your countertops frustratingly dark.
That’s why electrical planning should happen before demolition and construction begin—not after.
Whether you’re updating one room or tackling major home electrical renovations, a professional electrician can help you plan an electrical system that supports how you actually use the space.
If you’re planning a kitchen or bathroom renovation, use this remodeling electrical checklist to make sure your project is ready for modern electrical demands.
1. Start With an Electrical Inspection

Before adding anything new, it’s important to understand what you already have.
Older homes can have outdated wiring, overloaded circuits, damaged components, insufficient grounding, or electrical panels that simply weren’t designed for today’s appliances and technology.
During the inspection phase of renovations and remodels electrical planning, an electrician can evaluate the existing system and identify potential problems before walls are closed and cabinets are installed.
This is especially important if your home has an older electrical system.
A kitchen that once required electricity for a refrigerator, range, toaster, and a few lights may now need to support:
- A high-powered refrigerator
- Microwave or speed oven
- Dishwasher
- Garbage disposal
- Electric range or induction cooktop
- Wall oven
- Range hood
- Coffee maker
- Air fryer
- Stand mixer
- Under-cabinet lighting
- Charging stations
- Smart-home devices
That’s a lot more demand.
The same principle applies to bathrooms. Heated floors, ventilation fans, lighting, outlets, mirrors with built-in technology, and other modern features can all affect the electrical plan.
The goal isn’t simply to make the existing system work. It’s to determine whether it can safely support the renovated space.
Contact Kinsmen Electric to schedule your inspection.
2. Plan Modern Outlets—Not Just More Outlets
One of the most common homeowner complaints after a remodel is surprisingly simple:
“I wish we had added another outlet.”
Once your backsplash is installed and your cabinets are in place, adding outlets becomes much more complicated.
That’s why thoughtful outlet placement strategies should be part of your kitchen and bathroom electrical remodel from the beginning.
Think about how you use the room—not just where the walls happen to be.
Where do you make coffee every morning? Where does the toaster live? Will you use an air fryer, blender, mixer, or other countertop appliances? Where will phones, tablets, or laptops be charged?
Your electrician can help determine strategic locations for convenient receptacles while accounting for cabinetry, appliances, countertops, islands, sinks, and other permanent features.
And convenience isn’t the only consideration.
GFCI Protection Is a Modern Necessity
Water and electricity are a dangerous combination. That’s why GFCI protection is a critical part of kitchen and bathroom electrical work.
GFCI devices are designed to interrupt power when they detect a potentially dangerous imbalance in electrical current. Electrical code requirements address GFCI protection in locations such as bathrooms, kitchens, areas around sinks, and other damp or wet locations.
Your electrician will determine where GFCI protection is required based on the applicable code and the specifics of your installation.
This is one area where a remodel is an opportunity to do more than simply replace old outlets. It’s a chance to bring the electrical system in your renovated space up to current requirements and make safety part of the design.
3. Think in Layers When Planning Kitchen Lighting

Good kitchen lighting isn’t just about making the room brighter.
It’s about putting the right light in the right place.
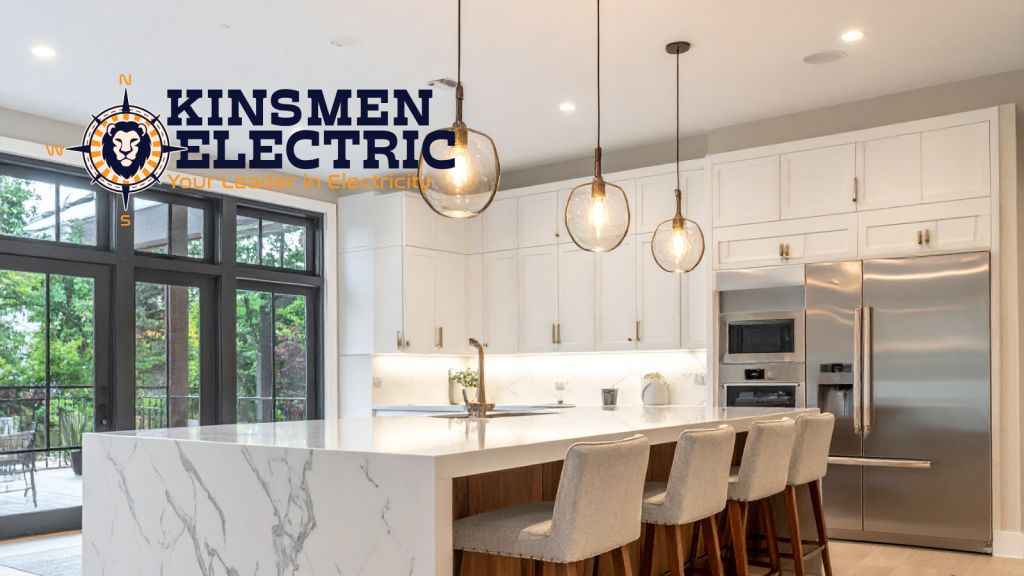
One ceiling fixture may have been enough for your old kitchen. But modern kitchens often serve as cooking spaces, homework zones, gathering areas, entertaining spaces, and even home offices.
That’s where layered lighting comes in.
Task Lighting
Task lighting puts focused illumination where you actually work.
Examples include:
- Under-cabinet lighting over countertops
- Pendant lights over an island
- Focused lighting over a sink
- Additional illumination near food-preparation areas
- Lighting inside or beneath cabinets
These task and ambient LED lighting solutions for kitchens can make a dramatic difference in how functional the space feels.
You shouldn’t have to stand between the ceiling light and your countertop just to see what you’re chopping.
Ambient Lighting
Ambient lighting provides general illumination throughout the room.
Recessed lights, ceiling fixtures, chandeliers, and other fixtures can establish the overall brightness and atmosphere of the kitchen.
Modern kitchen lighting solutions can also incorporate dimmers and multiple lighting zones, allowing you to transition from bright cooking light to softer evening illumination.
The same layered approach can make a bathroom more functional. Bright, well-placed lighting around a vanity can help with grooming tasks, while softer ambient lighting can create a more relaxing atmosphere.
The important part is planning the electrical infrastructure before the drywall, cabinets, and finishes go in.
4. Make Sure Your Appliances Have the Power They Need

Modern appliances aren’t necessarily the same electrical load as the appliances your kitchen was designed around decades ago.
That’s why dedicated circuits for appliances are such an important part of renovation planning.
Depending on the appliance and installation requirements, major kitchen equipment may need its own circuit. Your electrician will review the specifications for the appliances you’re installing and determine the appropriate circuit requirements.
This is especially important if you’re adding or upgrading:
- Electric ranges
- Induction cooktops
- Wall ovens
- Dishwashers
- Garbage disposals
- Microwaves
- Refrigerators
- Other high-demand appliances
Trying to squeeze new appliances onto existing circuits without evaluating the electrical load can create problems ranging from nuisance breaker trips to unsafe conditions.
Don’t Forget the Electrical Panel
Before choosing every appliance for your dream kitchen, your electrician should evaluate electrical panel capacity for remodels.
Your panel has a finite amount of capacity. If your renovation significantly increases the home’s electrical demand, the existing panel may need upgrades—or additional planning may be necessary to safely accommodate the new load.
This is one of those issues that is much easier to address early.
Finding out that your electrical system needs an upgrade after your cabinets have been ordered and your walls have been finished?
Not ideal.
Finding out during the planning stage?
Much easier to solve.
5. Bathrooms Need Special Electrical Planning, Too
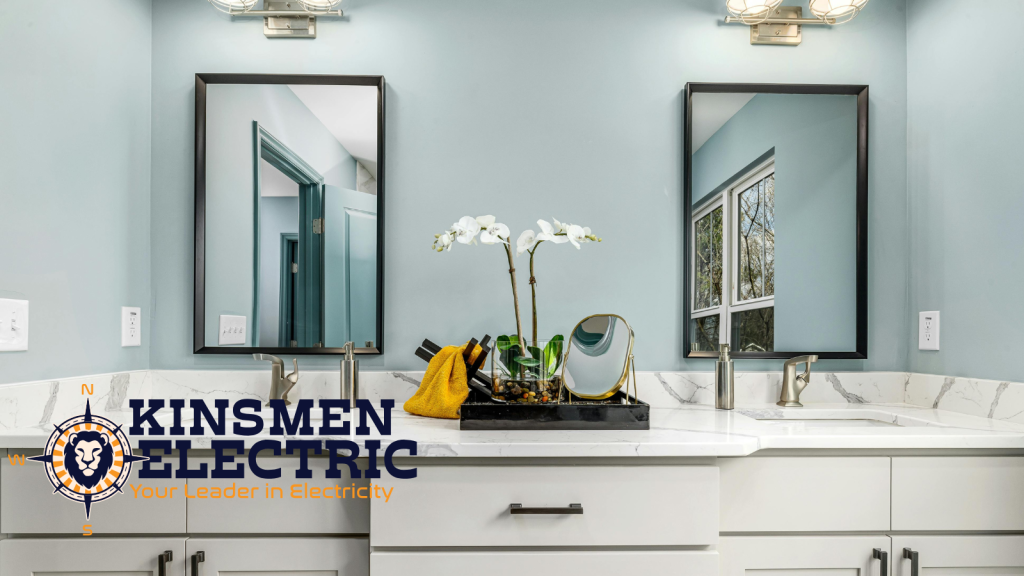
Bathrooms may be smaller than kitchens, but they aren’t simpler electrically.
Today’s bathroom renovations can include heated floors, exhaust fans, vanity lighting, illuminated mirrors, outlets for grooming appliances, smart features, and other electrical components.
Because bathrooms are wet locations, water-safe electrical wiring and proper protection are essential.
Your electrician can help determine the appropriate placement and protection for outlets, switches, lighting, fans, and other electrical equipment based on the room’s layout and applicable electrical requirements.
This is another reason DIY electrical changes can be risky during a renovation. The location of a sink, shower, bathtub, vanity, or other fixture can affect what electrical equipment can safely be installed nearby.
Plan the electrical layout alongside the bathroom layout—not after it.
6. Understand the Rough-In to Trim-Out Electrical Process

Timing matters during a remodel.
The rough-in to trim-out electrical process typically happens in stages, and your electrician needs to coordinate those stages with the rest of your remodeling team.
Rough-In
During the rough-in stage, electrical wiring is installed inside accessible walls, ceilings, and other areas before they are closed up.
This is when electricians establish the locations for receptacles, switches, lighting, circuits, and other electrical components.
Inspection
Depending on the project and local requirements, electrical work may need to be inspected before walls are closed.
Trim-Out
After drywall, cabinets, tile, and other finishes are installed, electricians return for the trim-out stage. This is when devices, fixtures, switches, receptacles, and other finish components are installed and connected.
The sequence matters.
If the electrician doesn’t know where the cabinets, island, appliances, vanity, mirrors, or lighting fixtures will go, it becomes much harder to create a precise electrical plan.
That’s why electrical planning should be part of your remodeling conversations from the beginning.
Your Remodeling Electrical Checklist
Before construction starts, make sure you’ve discussed:
- Existing wiring and electrical system condition
- Electrical panel capacity
- New appliance electrical requirements
- Dedicated circuits for major appliances
- GFCI protection requirements
- Kitchen countertop outlet locations
- Island and peninsula electrical needs
- Bathroom outlet placement
- Under-cabinet and task lighting
- Ambient and decorative lighting
- Switch and dimmer locations
- Future charging and technology needs
- Lighting fixture locations
- Rough-in timing
- Electrical inspection requirements
- Trim-out timing
- Coordination with your contractor, cabinet installer, and other trades
Plan the Electrical Before You Remodel
A successful kitchen or bathroom remodel isn’t just about what you can see when the project is finished.
A beautiful backsplash doesn’t help if you have nowhere to plug in your coffee maker.
A gorgeous island doesn’t feel functional if the lighting isn’t positioned correctly.
And brand-new appliances don’t solve anything if your home’s electrical system can’t safely support them.
The best kitchen and bath electrical remodel starts long before the first cabinet is installed.
At Kinsmen Electric, we can help you think through the electrical side of your renovation—from evaluating your existing system and planning outlet locations to determining circuit requirements, GFCI protection, lighting, and panel capacity.
Because the goal isn’t simply to pass inspection.
It’s to create an electrical system that works for the way you live now—and gives your renovated home room to grow.
Planning a kitchen, bathroom, or whole-home renovation? Talk to Kinsmen Electric before the walls come down. Early electrical planning can help prevent expensive changes, frustrating compromises, and the dreaded “we should have put an outlet there” moment after the remodel is finished.